
Eco Friendly

Address
3804 S Evangelina Street, Edinburg, TX
Price
$ 280,000
Property Attributes
- MLS#513210
- TypeSingle Family
- Listing Status Pending
- CountyHidalgo
- CityEdinburg
- AreaEdinburg
- NeighborhoodAutumn Ridge Estates
- Zip78359
- StyleSingle Family Residence
- Year Built2005
- Taxes$ 6372
- Price$ 280,000
- Bedrooms4
- Full Bathrooms2
- Half Bathrooms1
- Sqr Footage2640
- Lot Size0.214 Acres
Data Source:
Greater McAllen Association of REALTORS® (GMAOR)
Property Description
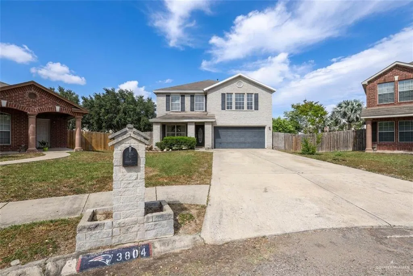
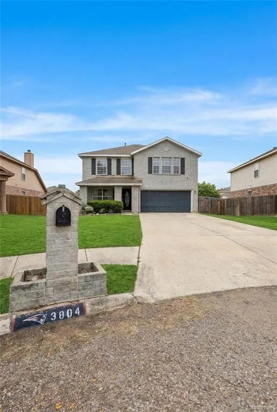
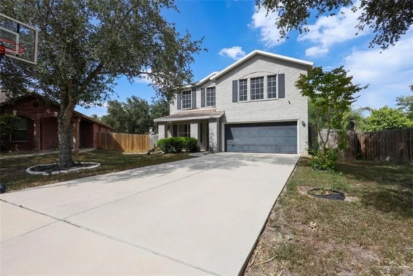
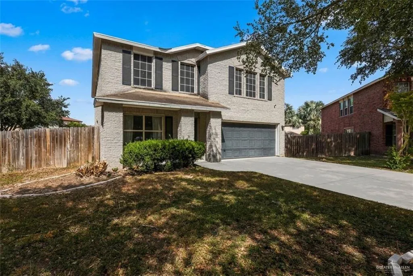
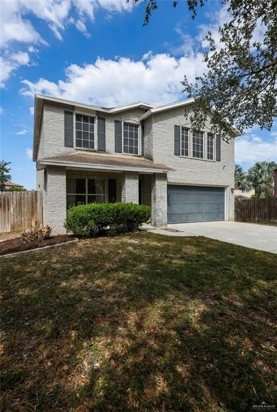
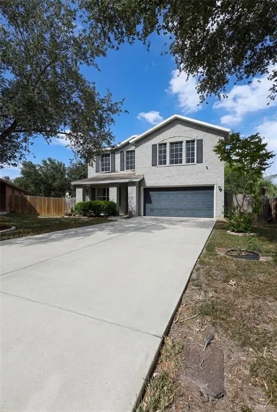
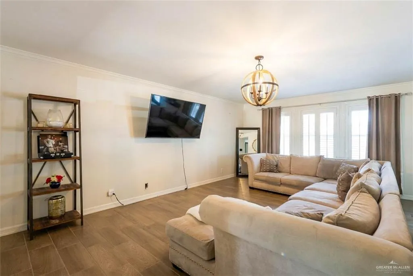
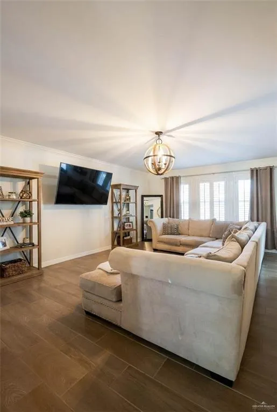
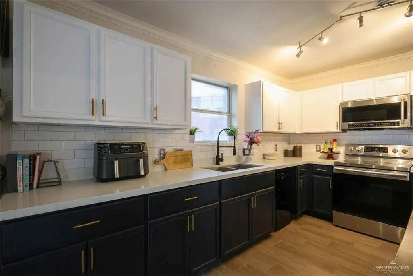
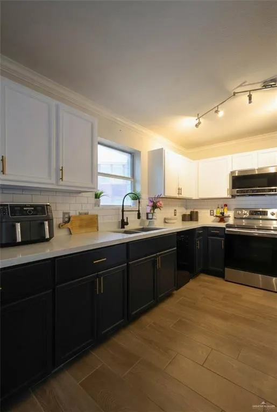
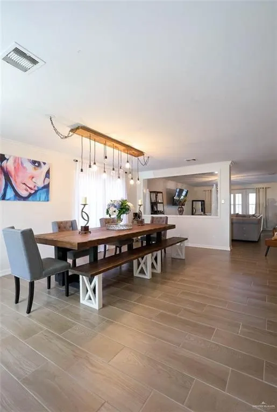
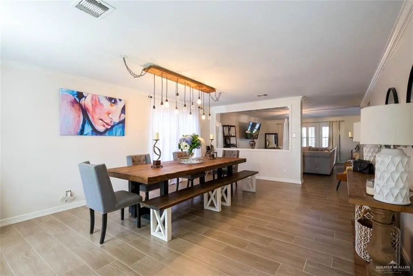
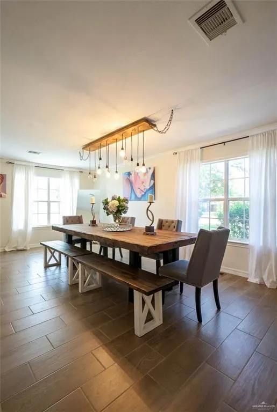
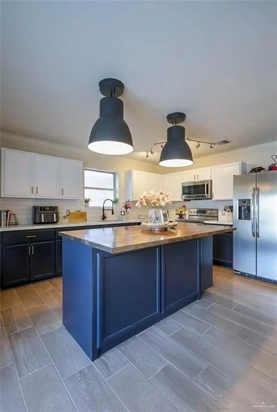
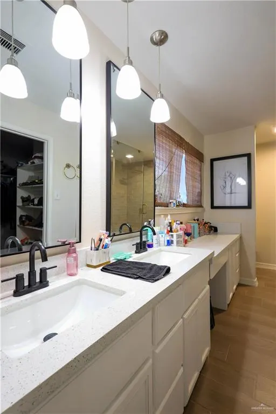
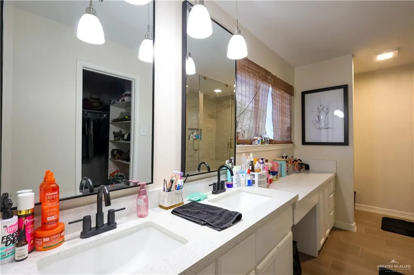
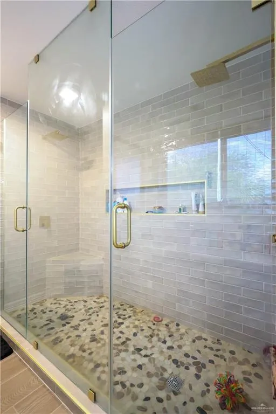
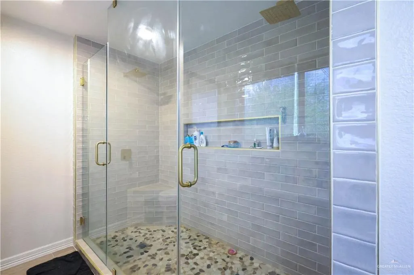
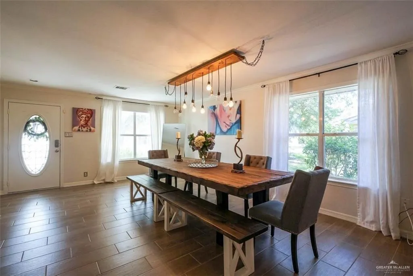
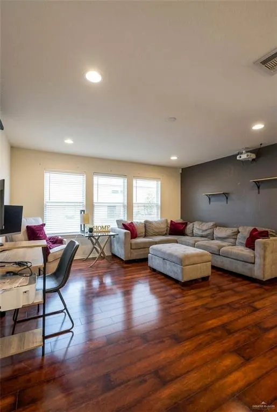
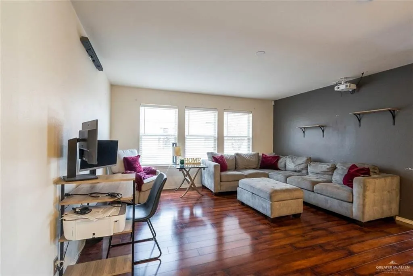
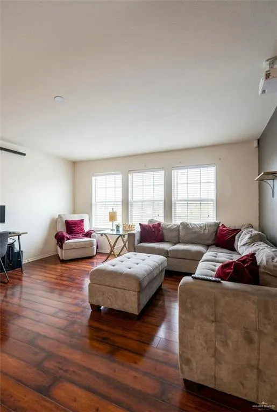
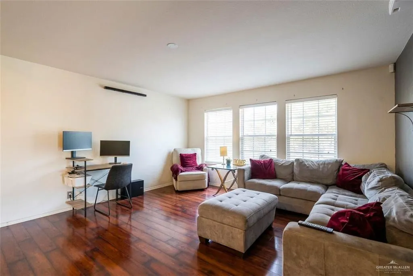
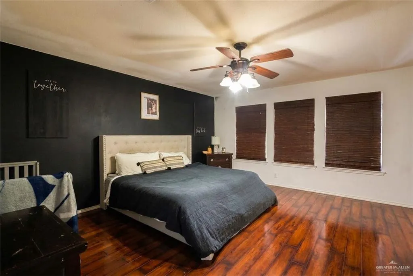
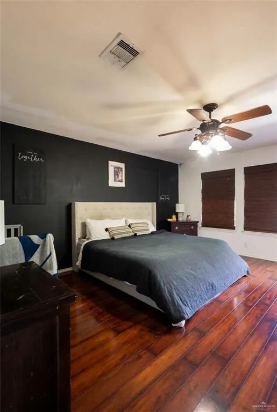
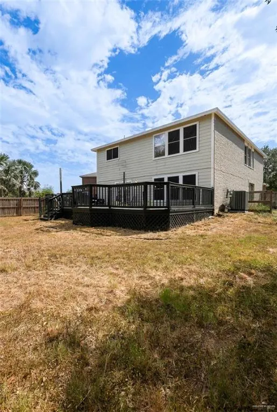
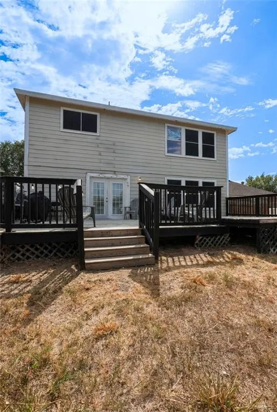
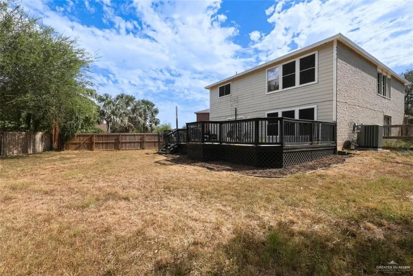
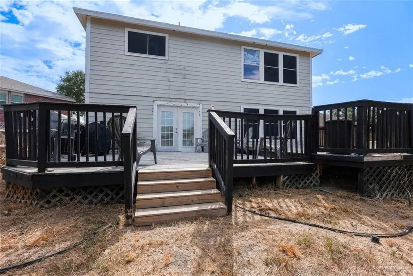
This spacious 4-bedroom, 2.5-bath home in the desirable Autumn Ridge subdivision offers 2,640 sq. ft. of living space and a 2-car garage. The upstairs primary suite features a garden tub, separate shower, and walk-in closet. Enjoy quartz countertops, tile flooring throughout the downstairs living and dining areas, plus a second living space perfect for a game room. The exterior features brick and vinyl siding, a corner lot, curbs and gutters, sidewalks, and a sprinkler system. Come see everything this beautiful home has to offer before it’s gone!
| Elementary School | Middle School | High School |
|---|---|---|
| Canterbury Elementary School | South Middle School Middle School | Vela H.S. High School |
| Price History | |
|---|---|
| 8/20/2026 | Listed $280,000 |
General Features
| Sewer | City Sewer |
|---|---|
| Possession | Closing and Funding |
| Property Subtype | Single Family Residence |
| Tax Year | 2025 |
| Community Features | Curbs,Sidewalks,Street Lights |
| County | Hidalgo |
| Property Type | Residential |
| HOA | false |
| Subdivision Name | Autumn Ridge Estates |
| Status | Pending |
| Directions | North on Jackson from Trenton, turn east on Lindsay. Third street on the left Evangelina. |
| High School | Vela H.S. |
| City | Edinburg |
| High School District | Edinburg ISD |
| Lot Size Units | Square Feet |
| Lot Size Square Feet | 9321.84 |
| Elementary School | Canterbury |
| Tax Annual Amount | 6372 |
| Home Warranty Y/N | false |
| Middle/Junior High School | South Middle School |
| Building Area Units | Square Feet |
| Living Area Units | Square Feet |
| Standard Status | Pending |
| Middle/Junior School District | Edinburg ISD |
| Elementary School District | Edinburg ISD |
| Legal Description | Autumn Ridge Estates PH 02 Lot 95 |
| Freehold | BBO,VOW,IDX |
| Living Area | 2640 |
| Cooling | Central Air,Electric |
| Roof | Composition Shingle |
| Appliances | Electric Water Heater,Dishwasher,Disposal,Microwave,Stove/Range-Electric Smooth |
| Garage Spaces | 2 |
| Construction Materials | Brick,Vinyl Siding |
| Year Built | 2005 |
| Stories Count | 2 |
| Energy Efficient | Thermostat |
| Garage Y/N | true |
| Full Baths | 2 |
| Carport Y/N | false |
| Year Built Source | HCAD |
| Golf Cart | false |
| Heating | Central,Electric |
| Patio/Porch Features | Deck |
| Security Features | Smoke Detector(s) |
| Attached Garage | true |
| Virtual Tour | https://www.brivity.com/listings/3804-s-evangelina-street-gregory-tx-78359/tour |
Interior Features
| Interior Amenities | Entrance Foyer,Countertops (Quartz),Ceiling Fan(s),Decorative/High Ceilings,Split Bedrooms,Walk-In Closet(s) |
|---|---|
| Flooring | Laminate,Tile |
| Air Conditioning Y/N | true |
| Window Features | Wood/Faux Blinds |
| Half Baths | 1 |
| Total Bedrooms | 4 |
| LivingAreaSource | HidalgoCAD |
| Total Baths | 3 |
| Primary Bedroom Features | Soaking Tub,Separate Shower,Walk-In Closet(s) |
| Heating Y/N | true |
| Laundry Features | Laundry Room,Washer/Dryer Connection |
Exterior Features
| Water Source | Public |
|---|---|
| Lot Size Area | 9321.84 |
| Lot Size Acres | 0.214 |
| Road Surface Type | Paved |
| Irrigation Water Rights Y/N | false |
| Lot Features | Cul-De-Sac,Curb & Gutters,Irregular Lot,Sidewalks,Sprinkler System |
| Fencing | Privacy,Wood |
| Parking Features | Attached |
| Total Parking | 2 |
| Foundation Details | Slab |
| Building Area Total | 2640 |
| Covered Spaces | 2 |
| Pool YN | false |
Amenities
- Foreclosure
- Views
- Short Sale
- New Construction
- Adult 55+
- Lease To Own
- No HOA Fees
- Furnished
- Primary On Main
- Air Conditioning
- Seller Finance
- Green
- Fixer Upper
- Horse
- Golf
- Fireplace
- Deck
- Garage
- Basement
- Pool
Property vs Single Family Average in 78359
Price
Taxes
Year Built
 The Greater McAllen Association of REALTORS® All information deemed reliable but not guaranteed. All properties are subject to prior sale, change or withdrawal. Neither listing broker(s) or information provider(s) shall be responsible for any typographical errors, misinformation, misprints and shall be held totally harmless. Listing(s) information is provided for consumer's personal, non-commercial use and may not be used for any purpose other than to identify prospective properties consumers
